08
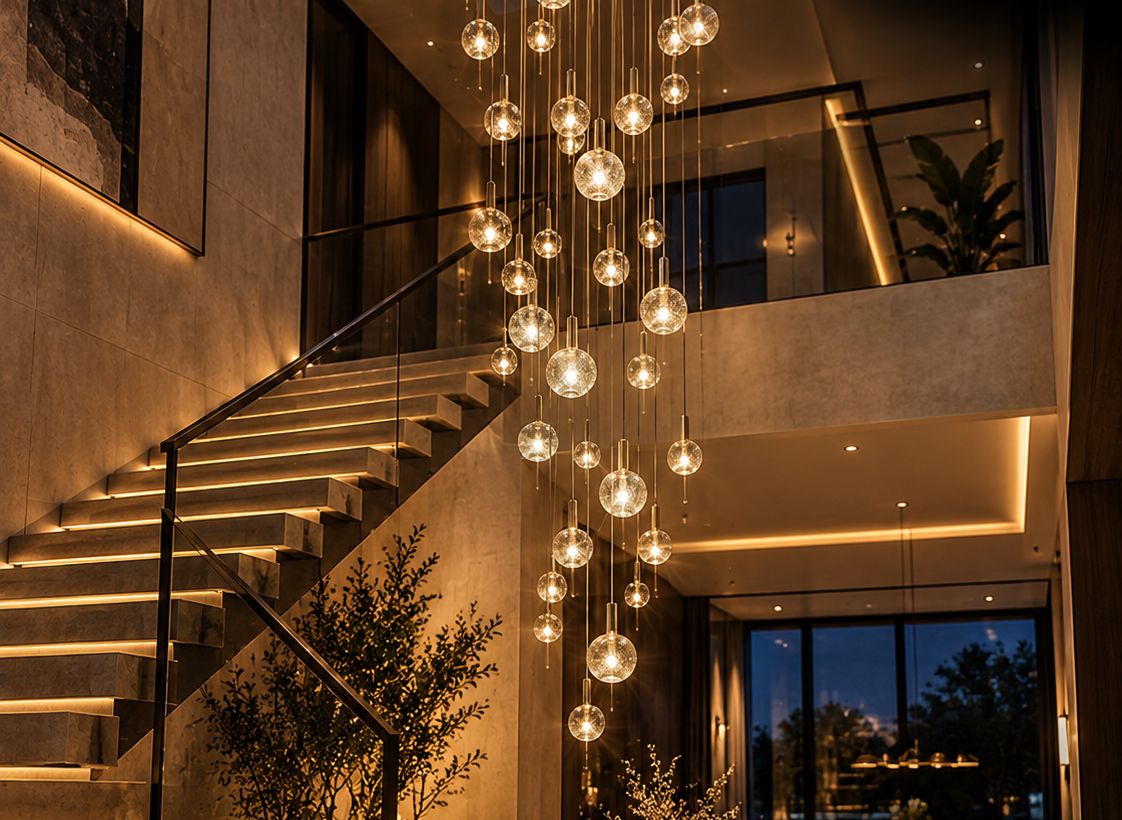
Custom chandelier design
Cascade, linear or ring chandeliers with any number of strands, length and layout, with an order sheet for manufacturing.
Send a PDF plan and the spaces are recognised automatically. The number and position of the lights are suggested according to the standard lighting level. You see the result on a lux map and a 3D rendering before installation, and receive the ceiling cutting plan for the electrician and the order list.
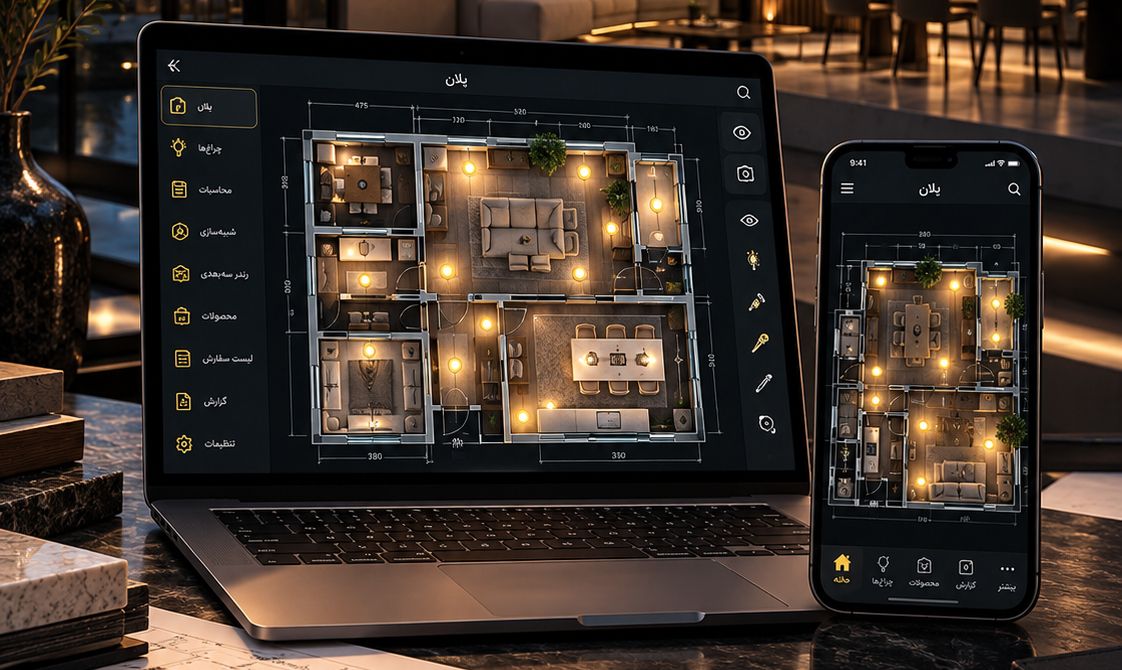 One project, on laptop and phone — no installation
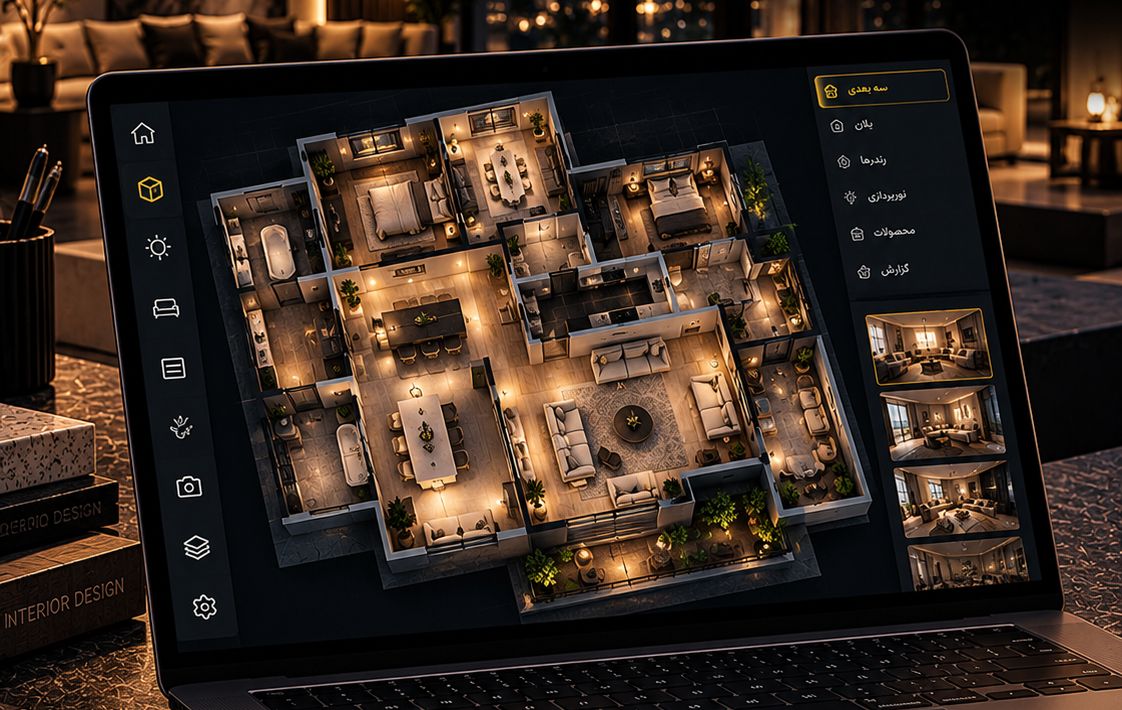 3D rendering of the whole unit with light rays
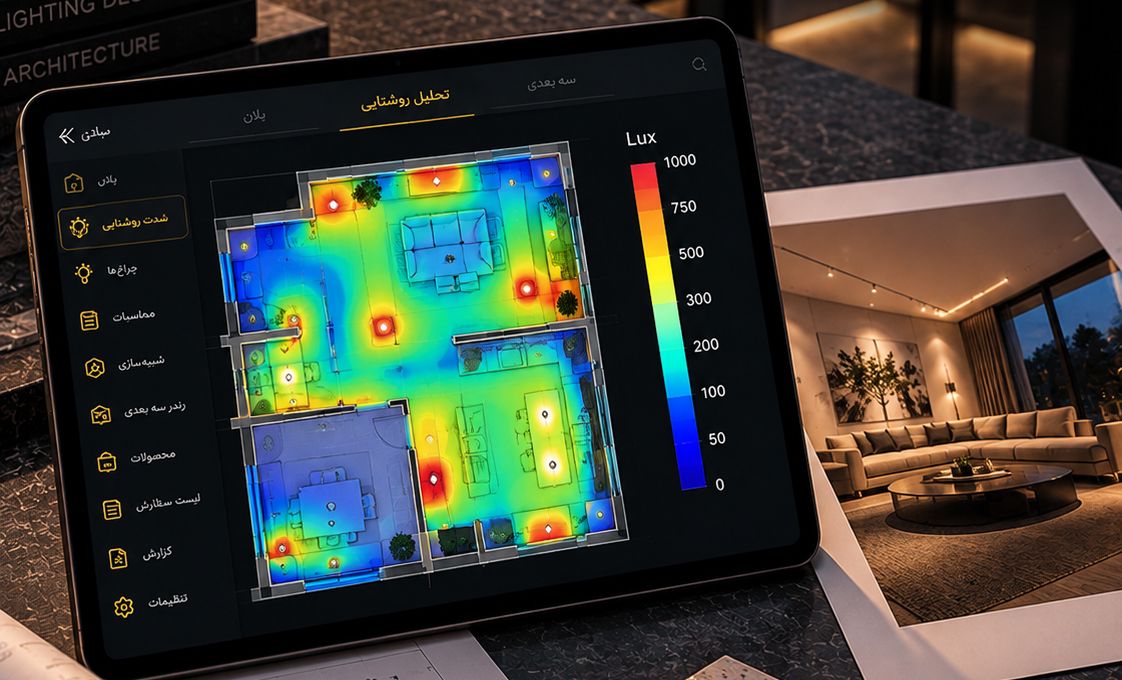 Lux map before installation
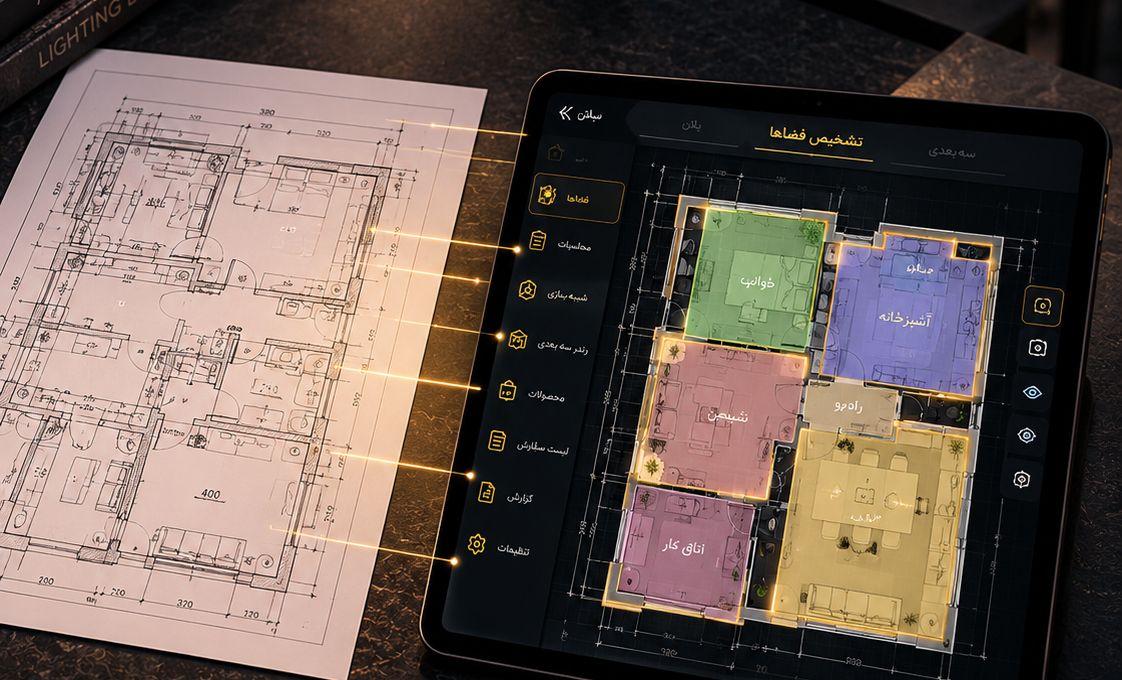 Automatic space detection from planCustom chandelier and decorative light design
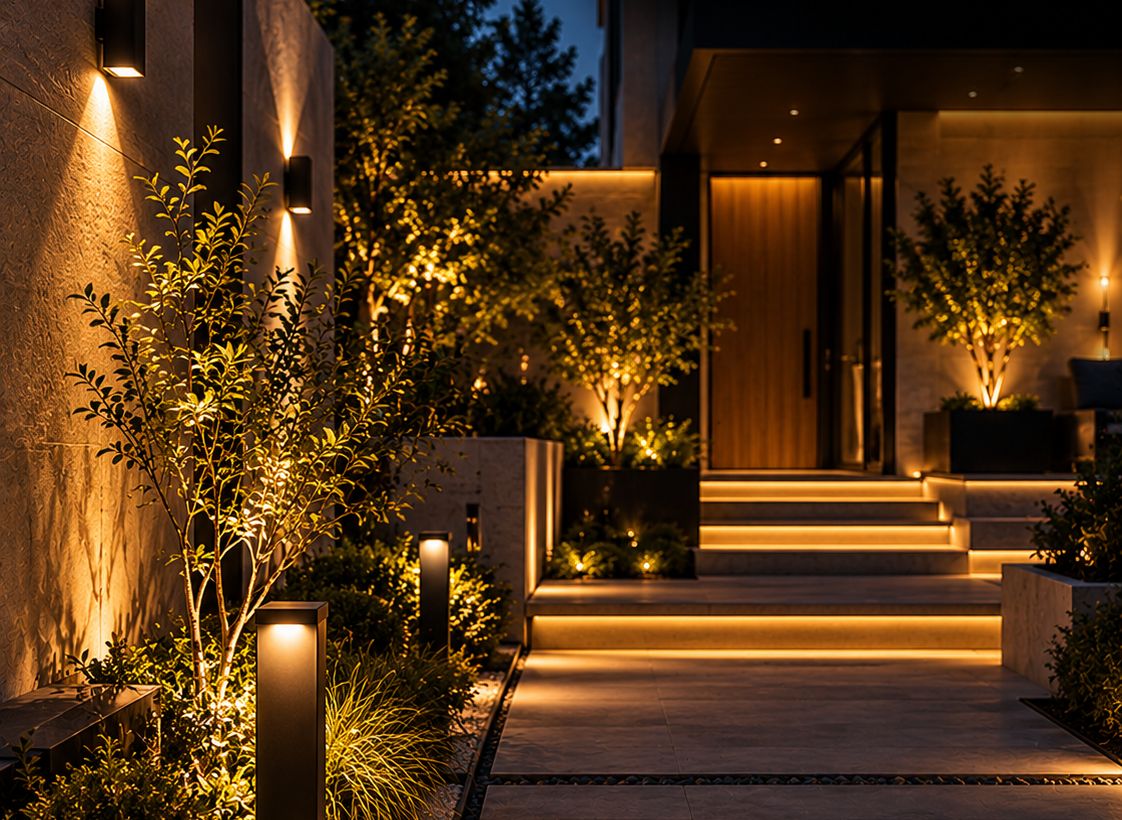 Outdoor and facade lighting
A 6 × 4.5 m living room. Drag the lights and move the golden line in the middle to see the raw plan and the lighting map side by side.
For a residential unit, villa, shop, office, restaurant and hotel — with the same products that will be installed.
Send an AutoCAD PDF or a photo of the plan. The walls are read, and the rooms are separated and named. You no longer need to draw the spaces one by one.
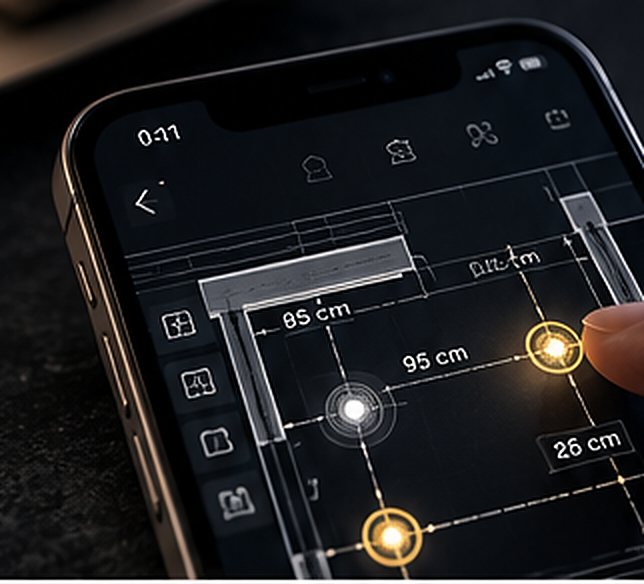
Smart placement suggests the number and position of the lights for the lighting each space needs. During manual moves, the distance to the wall and to the nearest light is shown instantly.
The colour lux map shows where the space is dim or bright. It gives the average, minimum and uniformity of the work-plane illuminance — a basis that can be compared with DIALux.
All spaces with real light, furniture shadows and concealed light in one view — for presenting to the client and deciding before the ceiling is built.
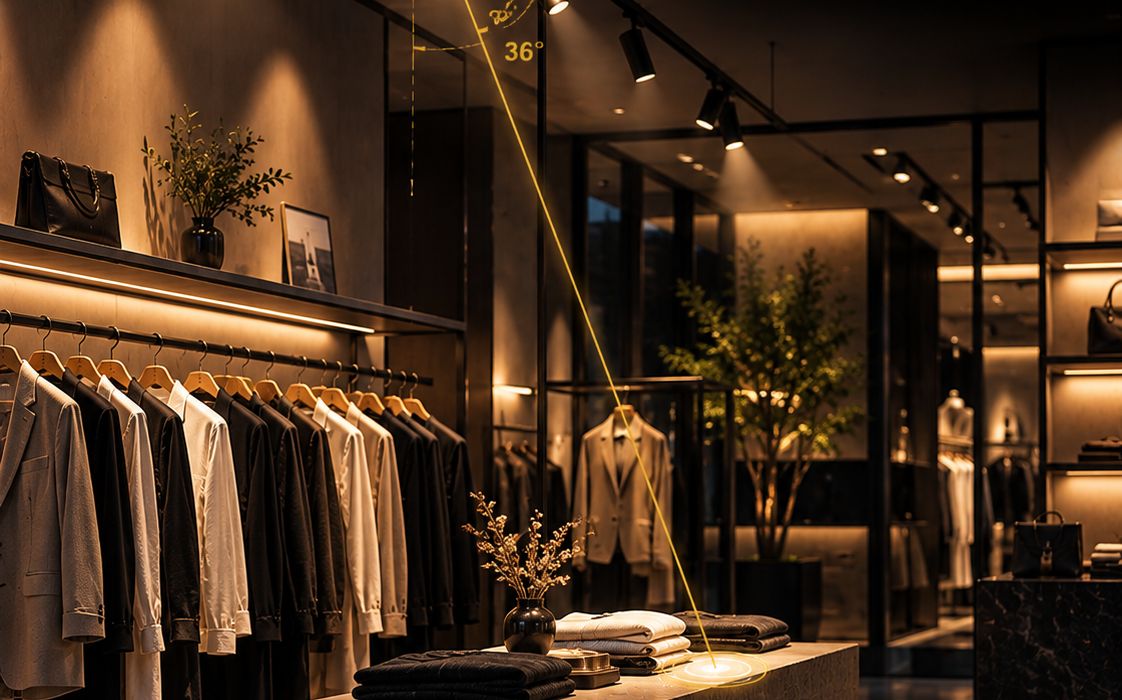
Select a light and tap a rail, board or showcase. The rotation angle and direction are calculated and the light spot on the target is shown — no trial and error.
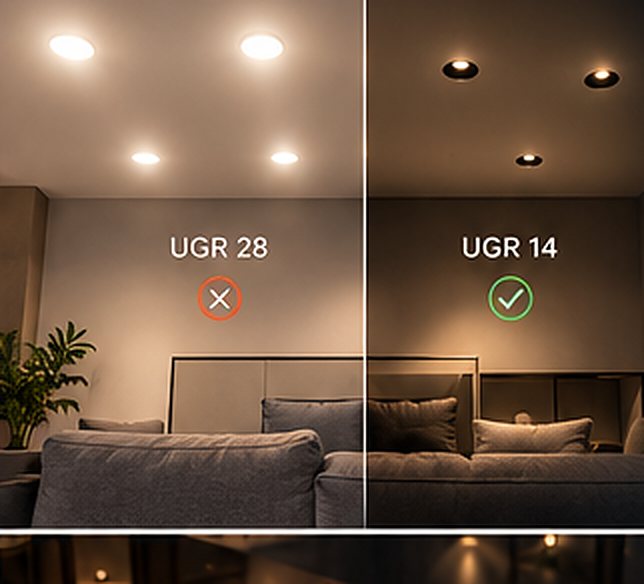
From the real positions of people — on a sofa, in bed, behind a desk — the UGR is calculated: a glare map on the plan, the 180° view of each person, the cross-section of each light with its beam angle, and a suggestion of low-glare luminaires from your own catalogue.
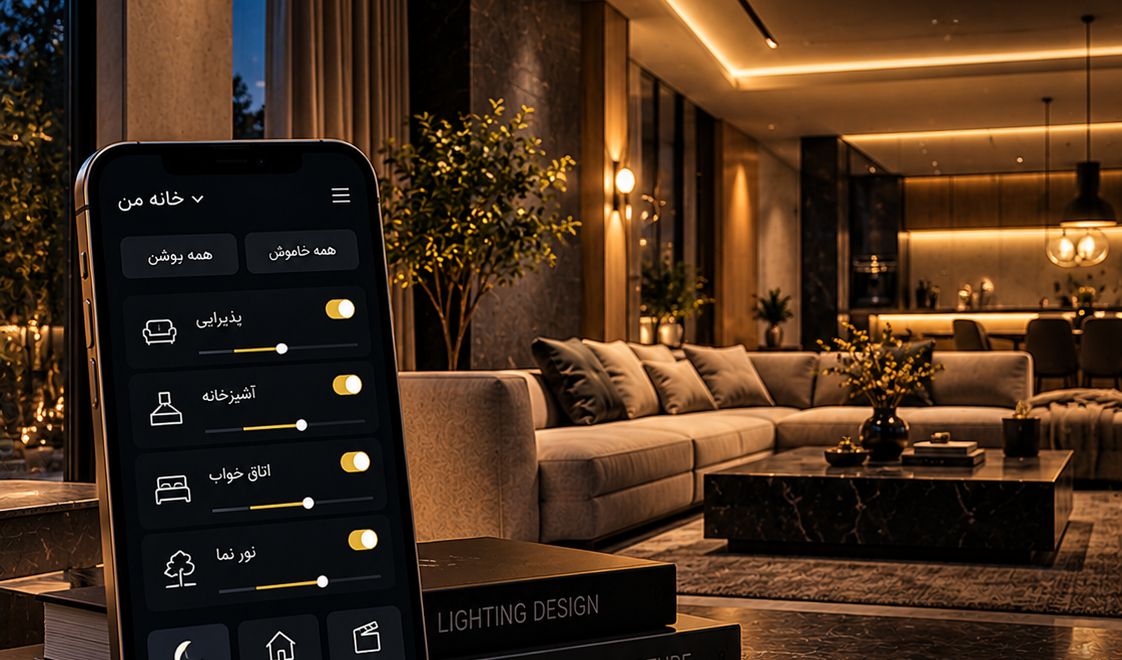
Switch wiring, scenes and the Zigbee network are designed on the same plan: how many bridges each space has, which light is in which scene, and network coverage across the whole unit.
Cascade, linear or ring chandeliers with any number of strands, length and layout, with an order sheet for manufacturing.
Recessed, pole-mounted, wall and step lights, with the IP rating suitable for each point.
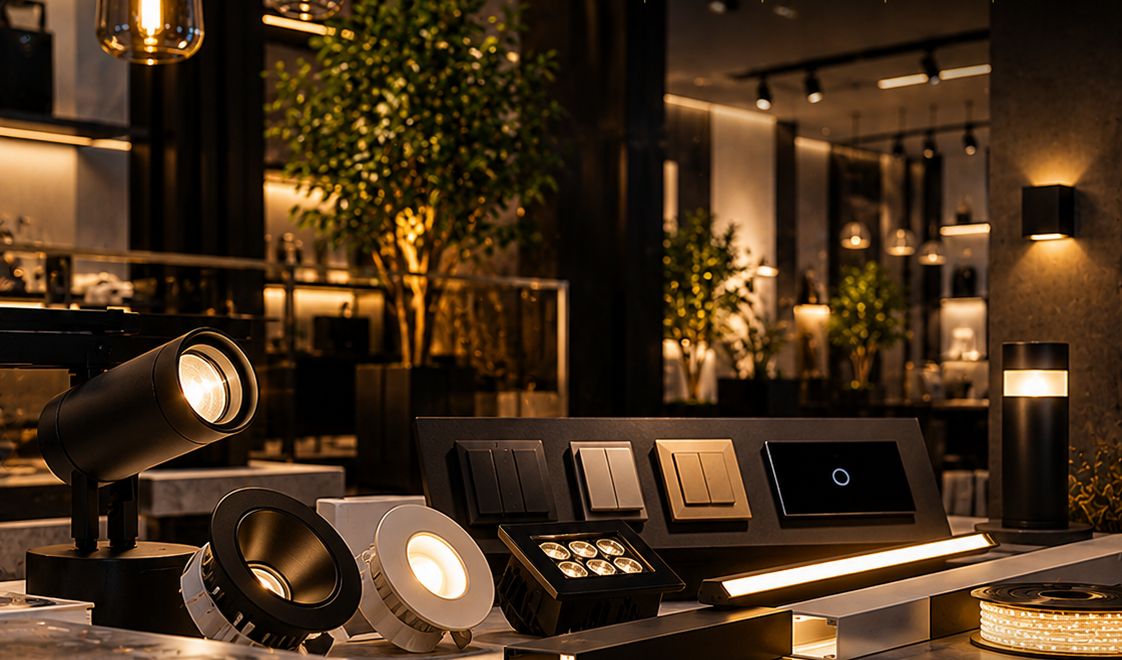
Luminaires with lumens, watts, beam angle and IES file; the order list with quantities and prices, automatically.
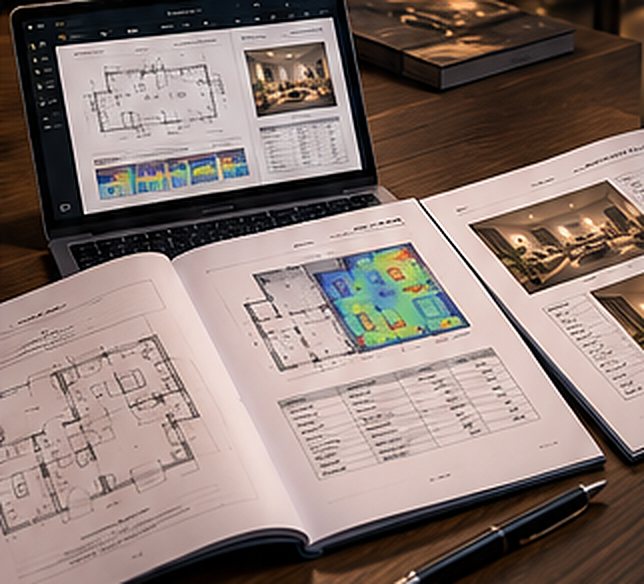
Halogen positions centimetre by centimetre for the electrician, and a report for the client, with your own company name and logo.
The view of someone sitting on a sofa looking ahead. All three luminaires give the same 900 lumens and sit in the same place; only the frame type differs. The UGR figure is calculated with the standard CIE 117 formula.
The calculation is on the same standard basis; the difference lies in the architect's workflow from plan to execution.
| Tlux | External software Like DIALux | Manual design Excel and experience | |
|---|---|---|---|
| Interface and report in Persian | ✓ | English | — |
| On phone and tablet, no installation | ✓ | Windows desktop only | — |
| Automatic space recognition from a PDF plan | ✓ | Drawing or entering the plan | — |
| Illuminance and uniformity per EN 12464-1 | ✓ | ✓ | Approximate |
| Glare (UGR) from the real positions of people | ✓ | ✓ | — |
| Catalogue of brands in the Iranian market | ✓ | Limited | — |
| Ceiling cutting plan centimetre by centimetre for the electrician | ✓ Ready | With manual adjustment | Manual |
| Order list with prices | ✓ | — | Manual |
| Learning time | A few hours | Long | — |
Both editions work with the real product catalogue and the standard calculation. Contact us for prices and activation.
Enter the size and type of the space to get the number of halogens, their spacing from each other and from the walls, and the resulting lux.
Calculate halogen count and spacingThe eye is not only for seeing. The retina has cells called ipRGC that contain melanopsin and tell the body's internal clock (circadian rhythm) whether it is day or night. The highest sensitivity of these cells is around 480 nm, in the blue range. 480 nm that is, in the blue range.
The action spectrum of non-visual light, including setting the body clock, is in the range of 447 to 484 nm and has the greatest effect; in other words, its peak is in the blue. At night, the same blue light causes the largest drop in melatonin (the sleep hormone) secretion, which is why night-time blue light harms sleep the most.
During daytime hours, light with enough blue content helps with alertness, concentration and setting the body clock. That is why whiter, cooler light suits offices and hospitals during the day. In the evening and at night, however, the same light stops the body from "hearing" the signal to sleep early.
CIBSE and SLL guidance (Integrated Lighting Position Statement, 2026) proposes these practical limits, measured by melanopic light intensity (melanopic EDI) at eye level:
| Time | Suggested limit (melanopic EDI at eye level) |
|---|---|
| Daytime during occupied hours | At least 250 lux |
| Three hours before sleep | At most 10 lux |
| During sleep | At most 1 lux (the closer to zero, the better) |
The key point is that colour temperature alone does not show how much blue light a source contains; two sources with the same colour temperature and the same lux can have very different melanopic content. That is why CIE and CIBSE recommend specifying the melanopic index in design, not just the kelvin value.
The cornea and lens absorb part of the light before it reaches the retina. Based on measurements by Ambach et al. (1994), the cornea almost completely absorbs ultraviolet light; its transmission reaches 1% at about 291 to 298 nm. The lens also absorbs strongly at about 389 to 414 nm, at the violet–blue edge. So most blue light (from about 440 nm upward) passes through both, and the lens mainly reduces the short-wavelength blue edge.
That the lens becomes yellower with age and blue transmission decreases is a known phenomenon, but this article does not yet cite a confirmed source for it.
The absorption figures come from the study by Ambach et al. (1994). Age-related change in lens transmission was not examined in that source and should be checked against a separate source before use in an official report.
| Space | Suggested colour temperature | Design note |
|---|---|---|
| Office and workspace | Neutral to cool (about 4000 to 5000 K) | Daytime: enough light at eye level, low glare on the screen |
| Daytime sections of hospitals and examination rooms | Neutral to cool | Clinical accuracy and true colour matter; high CRI (90 and above) |
| Patient room and hospital night corridor | Warm (about 2700 to 3000 K), with low light levels | At night, bright blue-rich light harms the patient; low warm light for the patient's sleep |
| Living room and bedroom | Warm (2700 to 3000 K) | Dim in the evening and at night; the bedroom is darker at night |
| Kitchen and home work | Neutral (about 4000 K) | Task light on the work surface, not in the eyes |
| Gallery, clothing shop, hair salon | Depends on the product; usually neutral | High CRI (90 and above) so the true colour of the product is seen |
| Garden and outdoor space | Warm | The least light needed, with glare control and no light spill into the sky or the neighbours' property |
The colour temperature and CRI figures in this table are practical suggestions; they do not come from a specific hospital standard, and an official source for hospital colour temperature has not yet been found. Before installation, check them against the local standard or the official text (such as EN 12464-1).
Colour temperature (K) Describes the feel of the light; the higher the number, the whiter and cooler the light. CRI Shows how true the light renders colours; about 80 is recommended for general use, and 90 and above for spaces where colour matters. Glare Occurs when a direct light source is in the field of view; beam angle, mounting height and the use of a bowl or diffuser reduce it.
The practical point is to choose all three together: cool light with low CRI makes colours look dull, and warm light with high glare makes the space harsh and uncomfortable.
Yes. The whole environment, the reports and the ceiling cutting plan are in Persian and right-to-left. For projects outside Iran, English output is also available.
No. It opens in the browser on your phone, tablet or laptop, and you can add it to your home screen. It also works offline.
Lighting and glare calculations use the same standard basis, but the workflow is simplified for architects: you send a PDF plan, the spaces are detected automatically, the luminaire is chosen from a real product catalogue, and the output is a ceiling cutting plan for the electrician plus an order list.
Yes. In the full edition, your company name and logo are placed on the report letterhead and drawings.
Call or message 09140129007 and your username and password will be activated.

To see the software on your own project, activation, or a technical question, call or send a message.